


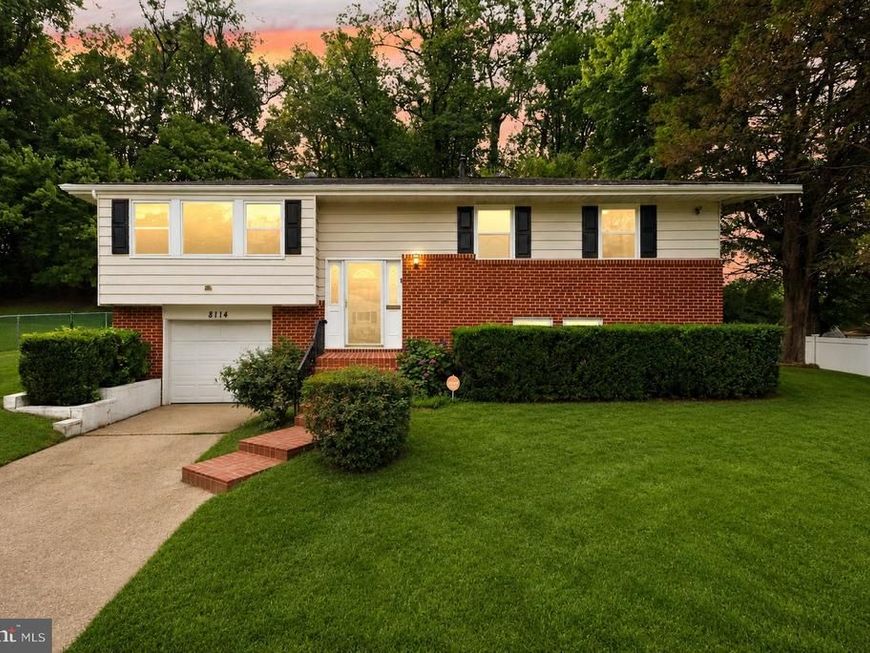


BEDS4
BATHS2 full
SQUARE FEET1,650
MLS#MDPG2210052
STATUSACTIVE
PROPERTY TYPEResidential - Single Family
SUBDIVISIONBROOKE MANOR
SCHOOLPRINCE GEORGES COUNTY PUBLIC SCHOOLS
Property Description
** Offer deadline Tuesday, 9pm July 21, 2026 - reviewing Wednesday July 22nd, 2026 at 9am. ** Your Escape, Minutes From Everything!! Tucked away on a quiet street in Fort Washington, this 4-bedroom, 2-bathroom home feels like a retreat — but National Harbor's waterfront, dining, and entertainment are just minutes away whenever you're ready for it. Come home to peace and quiet, or head out for the buzz. Best of both worlds, and you get to choose. Set on nearly a quarter acre, this property gives you the space that's so hard to find close to the city — a large backyard built for cookouts, play, and simply breathing room, plus a brand new Trex deck ready for your morning coffee or evening wind-down. Inside, the sunroom is the showstopper: wrapped in windows and flooded with natural light, it's the kind of space that makes you want to slow down. Fresh updates throughout make this one move-in ready — new carpet across the main level and new LVP flooring on the lower level bring a clean, modern feel to every corner of the home. And you're not just close to the water — you're minutes from some of Fort Washington's best green space too, with neighborhood parks and trails nearby for morning walks, weekend hikes, or an afternoon at the playground. Quiet enough to exhale. Close enough to National Harbor — and the parks in between — that you never have to choose between calm and convenience.
Property Features
Property Type: Residential - Single Family
Basement: Yes
Basement: Rear Entrance, Fully Finished, Outside Entrance
Cooling: Central A/C
Fuel Type: Natural Gas
Garage: 1
Heating: Forced Air
Home Style: Split Foyer
Lot Size: 0.20 Acres
Roof Type: Shingle, Composite
Stories: 2.0
Taxes: $4,976
Year Built: 1961
Feature Descriptions
Additional Structures: Above Grade, Below Grade
Appliances: Washer, Dryer, Dishwasher, Microwave, Disposal, Refrigerator, Icemaker, Stove, Oven - Wall
Exterior: Combination, Brick
Exterior: Gutter System, Sidewalks
Interior: Kitchen - Gourmet, Combination Dining/Living, Breakfast Area, Upgraded Countertops, Wood Floors
Lot: Front Yard, Rear Yard, Landscaping
Lot Dimensions: 0.20 Acre(S)
Parking Features: Concrete Driveway
Parking Notes: 4 Total Parking Spaces
Pet Restrictions: No Pet Restrictions
Rooms: Living Room, Dining Room, Primary Bedroom, Bedroom 2,Bedroom 3,Bedroom 4,Kitchen, Sun/Florida Room, Laundry, Recreation Room, Utility Room, Bathroom 2,Primary Bathroom
Sewer: Public Sewer
SQFT Above Finished: 1110
SQFT Below Finished: 540
SQFT Total Finished: 1650
Structure Type: Detached
Total Garage/Parking Spaces: 4
Water: Public
Windows: Bay/Bow
Room Sizes
Primary Bedroom: 18 x 11 Level - Main
Bedroom 2: 11 x 10 Level - Main
Bedroom 3: 9 x 8 Level - Main
Primary Bathroom: 11 x 5 Level - Main
Living Room: 14 x 13 Level - Main
Kitchen: 12 x 11 Level - Main
Dining Room: 11 x 7 Level - Main
Sun/Florida Room: 14 x 11 Level - Main
Recreation Room: 29 x 14 Level - Lower 1
Bedroom 4: 12 x 11 Level - Lower 1
Bathroom 2: 11 x 8 Level - Lower 1
Utility Room: 8 x 2 Level - Lower 1
Laundry: 8 x 4 Level - Lower 1
Local Schools
High School: OXON HILL
Middle School: OXON HILL
Elementary School: FORT FOOTE
School District: PRINCE GEORGES COUNTY PUBLIC SCHOOLS
Listed By / Shown By
Listed By
Agency Name: Real Broker, LLC
Agency Phone: 8554500442
Shown By
Agent Name: The Jesse Hersh Team
Agent Phone: (717) 844-6340
Agency Title: Berkshire Hathaway HomeServices Homesale Realty

 First American
Estimate Your Payment
Estimated Payment
$ 1,396.39 per month $867.97 Principal & Interest $414.67 Property Tax $113.75 Homeowner's Insurance



 Corporate Office - 215 S Centerville Rd. Lancaster, PA 17603
8114 Turner Street | MLS# MDPG2210052
This single family home located at 8114 Turner Street, Fort Washington, MD 20744 is currently listed for sale with an asking price of $389,999. This property was built in 1961 and has 4 bedrooms and 2 full baths with 1650 sq. ft. Turner Street is located in the BROOKE MANOR subdivision within the PRINCE GEORGES COUNTY PUBLIC SCHOOLS school district. Search BROOKE MANOR real estate on www.jessehershteam.com today.